<-- style PDP --> 1372 Argall Court, Milton - Detached for lease for $4,500
  • new
  • for lease
  • leased

1372 Argall Court

Milton, Ontario, L9T 7K6 - Ford

$4,500

  • Neighbourhood

    Ford

  • Major Intersection

    Louis St Laurent/Hwy 25

  • Listed Since: 15 day(s)

  • Last update: 1 day(s) ago

Overview

  • Property Type

    Detached, 2-Storey

  • Bedrooms

    4 + 1

  • Bathrooms

    5

  • Basement

    Finished + Half

  • Kitchen

    1

  • Total Parking

    4 (2 Built-In Garage)

  • Lot Size

    Available Upon Request

  • Taxes

    n/a

  • Type

    Freehold

Property Description

Property description for 1372 Argall Court, Milton

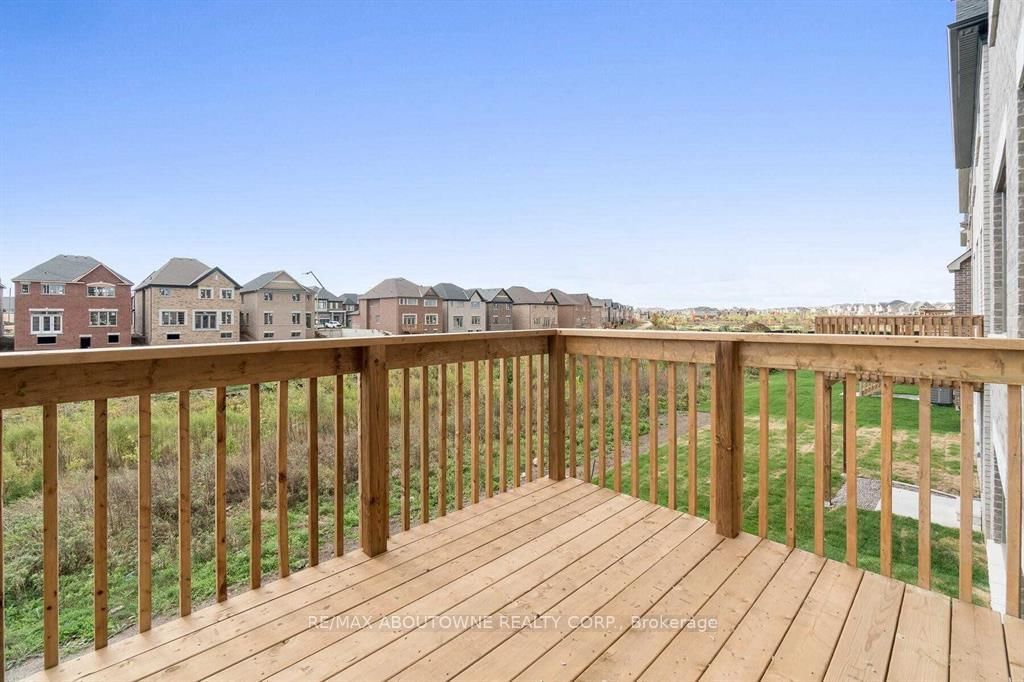
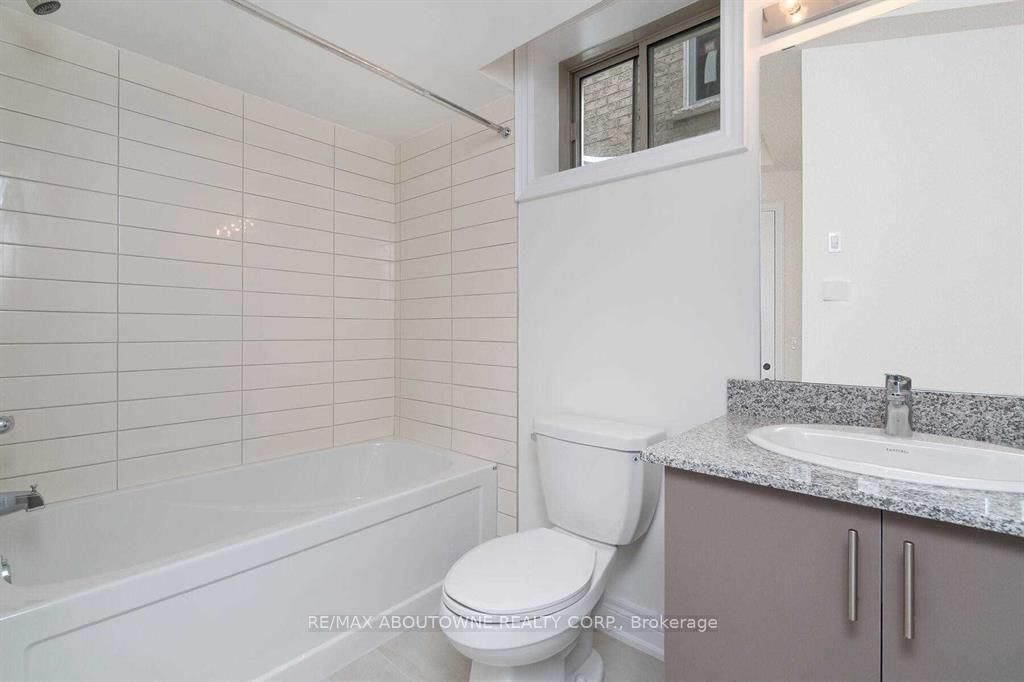
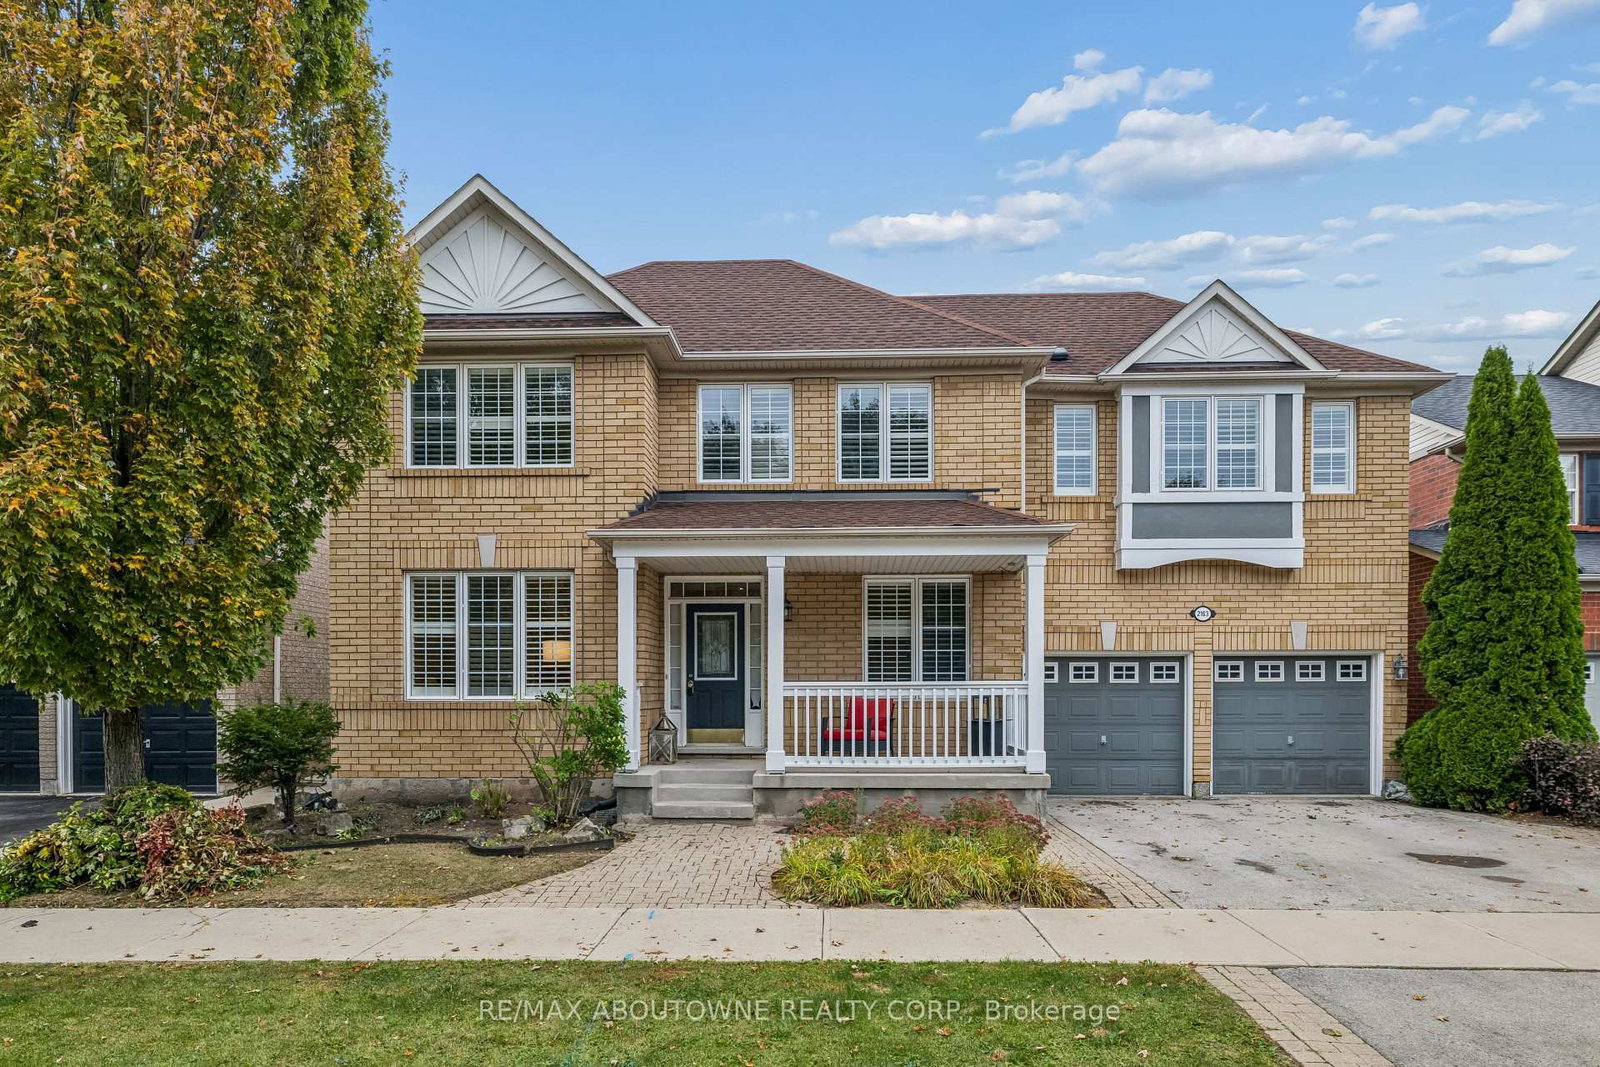
Welcome to this gorgeous West Country Delamore model, offering nearly 4,000 sq. ft. of beautifully designed living space with an exceptional floor plan, spacious principal rooms and outstanding functionality for modern family living. A welcoming foyer features a convenient powder room and walk-in coat closet, leading into elegant combined living and dining areas, perfect for formal gatherings and entertaining. The heart of the home showcases a bright, open-concept layout featuring a gourmet kitchen with abundant cabinetry, generous counter space and a spacious breakfast area overlooking the impressive great room, ideal for everyday living and family gatherings. Upstairs, discover four generously sized bedrooms, including two with private ensuites, while the remaining two share a convenient semi-ensuites, offering comfort and privacy for the entire family. The fully finished walkout basement provides exceptional additional living space, complete with a bedroom, expansive recreation room and direct access to the backyard. With its thoughtfully designed layout, generous living areas and versatile finished lower level, this beautiful home offers the perfect combination of elegance, comfort and practicality. A wonderful opportunity for families seeking space, style and functionality!

Listed by RE/MAX ABOUTOWNE REALTY CORP.

  • MLS #

    W13882672

  • Sq. Ft

    3000-3500

  • Sq. Ft. Source

    MLS

  • Lot Irregularities

    n/a

  • Year Built

    New

  • Pool

    None

  • Drive

    Pvt Double

  • Garage

    Built-In, 2 spaces

  • Total Parking

    4

  • Family Room

    Y

  • Den

    Y

  • Exterior

    Brick

  • Fireplace

    Y

  • Roof

    Asphalt Shingle

  • Foundation

    Concrete

  • Elevator

    n/a

  • Water View

    n/a

  • Laundry Level

    Main

  • Heat

    Forced Air

  • A/C

    Central Air

  • Water

    Municipal

  • Water Supply

    n/a

  • Sewers

    Sewers

  • Central Vac

    N

  • Living

    3.48 x 5.49 ft Main level

    Combined W/Dining

  • Dining

    3.48 x 5.49 ft Main level

    Combined W/Living

  • Kitchen

    2.44 x 4.82 ft Main level

    Centre Island

  • Breakfast

    2.57 x 4.67 ft Main level

  • Great Rm

    3.81 x 4.95 ft Main level

    Fireplace

  • Primary

    5.49 x 3.91 ft 2nd level

    5 Pc Ensuite, W/I Closet

  • 2nd Br

    3.38 x 4.42 ft 2nd level

    3 Pc Ensuite

  • 3rd Br

    3.15 x 4.27 ft 2nd level

    Semi Ensuite, W/I Closet

  • 4th Br

    3.05 x 4.27 ft 2nd level

    Semi Ensuite

  • Great Rm

    8.97 x 5.49 ft Bsmt level

    W/O To Yard

  • MLS #

    W13882672

  • Sq. Ft

    3000-3500

  • Sq. Ft. Source

    MLS

  • Lot Irregularities

    n/a

  • Year Built

    New

  • Pool

    None

  • Drive

    Pvt Double

  • Garage

    Built-In, 2 spaces

  • Total Parking

    4

  • Family Room

    Y

  • Den

    Y

  • Exterior

    Brick

  • Fireplace

    Y

  • Roof

    Asphalt Shingle

  • Foundation

    Concrete

  • Elevator

    n/a

  • Water View

    n/a

  • Laundry Level

    Main

  • Heat

    Forced Air

  • A/C

    Central Air

  • Water

    Municipal

  • Water Supply

    n/a

  • Sewers

    Sewers

  • Central Vac

    N

  • Living

    3.48 x 5.49 ft Main level

    Combined W/Dining

  • Dining

    3.48 x 5.49 ft Main level

    Combined W/Living

  • Kitchen

    2.44 x 4.82 ft Main level

    Centre Island

  • Breakfast

    2.57 x 4.67 ft Main level

  • Great Rm

    3.81 x 4.95 ft Main level

    Fireplace

  • Primary

    5.49 x 3.91 ft 2nd level

    5 Pc Ensuite, W/I Closet

  • 2nd Br

    3.38 x 4.42 ft 2nd level

    3 Pc Ensuite

  • 3rd Br

    3.15 x 4.27 ft 2nd level

    Semi Ensuite, W/I Closet

  • 4th Br

    3.05 x 4.27 ft 2nd level

    Semi Ensuite

  • Great Rm

    8.97 x 5.49 ft Bsmt level

    W/O To Yard

Thinking of Selling?

Find Out Your Home’s Value in Today’s Market!

No Email or Signup is required to view your home estimate.

estimate your home value

Contact Manoj Kukreja

Sales Representative,
Century 21 People’s Choice Realty Inc.,
Brokerage
(647) 576 - 2100

Manoj profile avatar

Property History

Property history for 1372 Argall Court, Milton

This property has been sold 1 time before. Create your free account to explore sold prices, detailed property history, and more insider data.

Sign In / Register

Thinking of Selling?

Find Out Your Home’s Value in Today’s Market!

No Email or Signup is required to view your home estimate.

estimate your home value

Contact Manoj Kukreja

Sales Representative, Century 21 People’s Choice Realty Inc., Brokerage
(647) 576 - 2100

Manoj profile avatar

Recent Sold Listings in Ford, Milton

Popular Cities